

4236 HERMITAGE DRIVEELLICOTT CITY, MD21042
Mortgage Calculator
Monthly Payment (Est.)
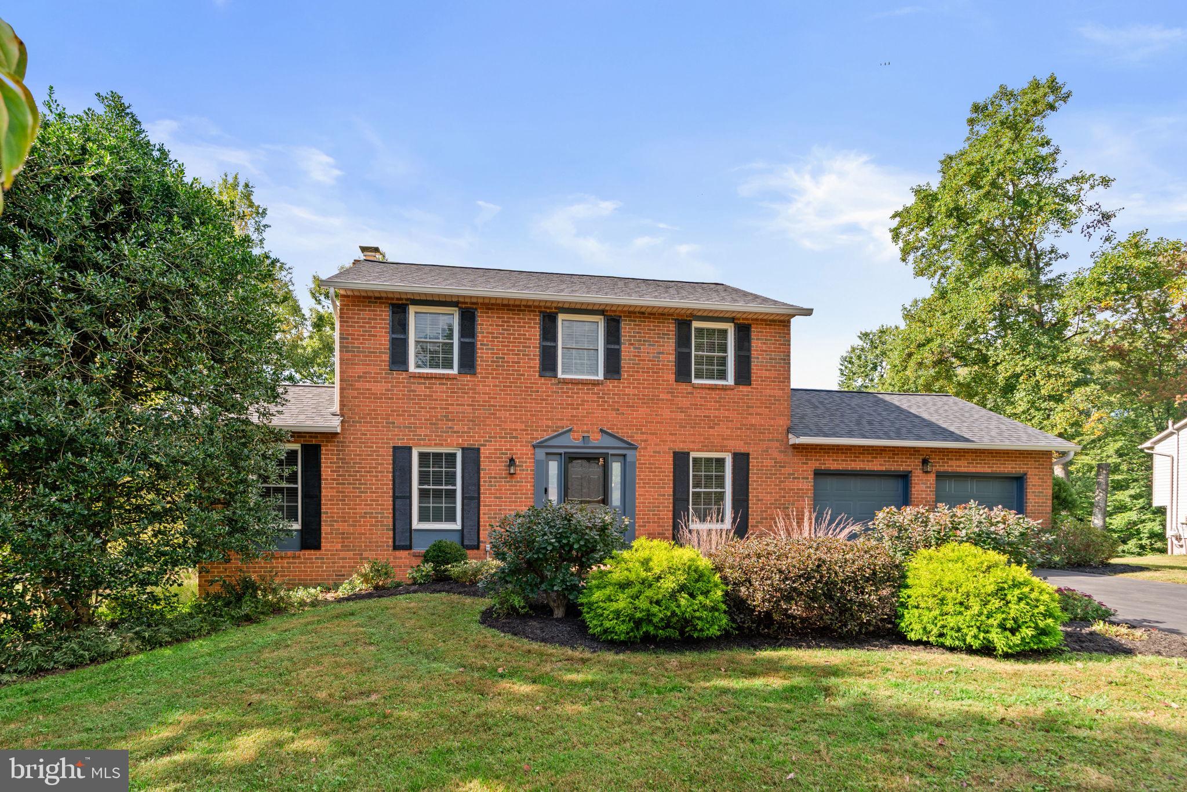
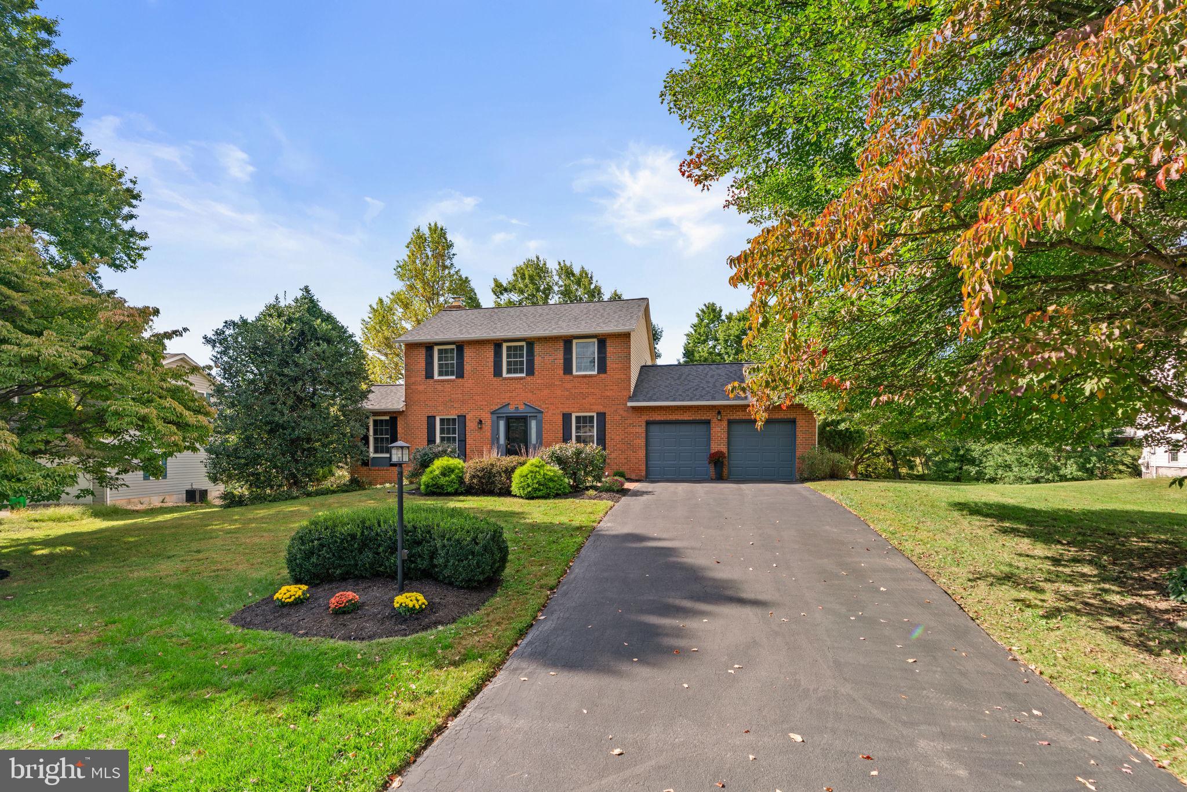
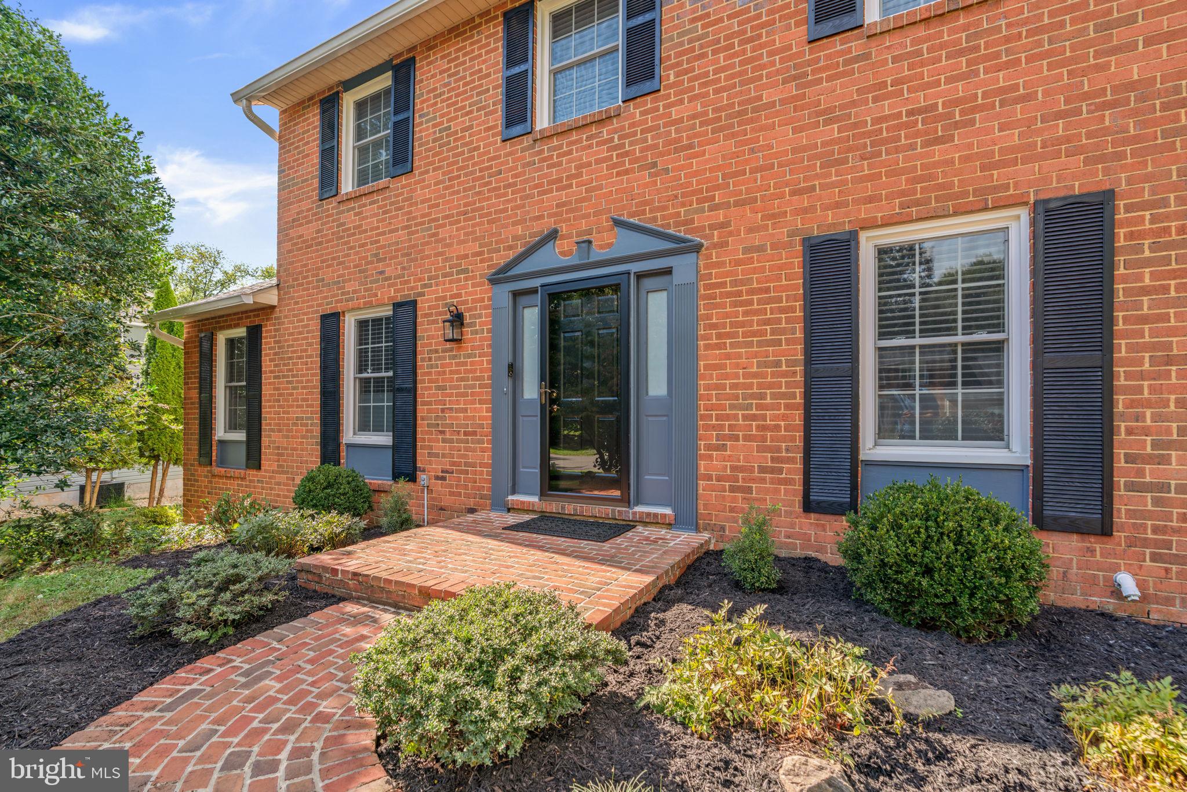
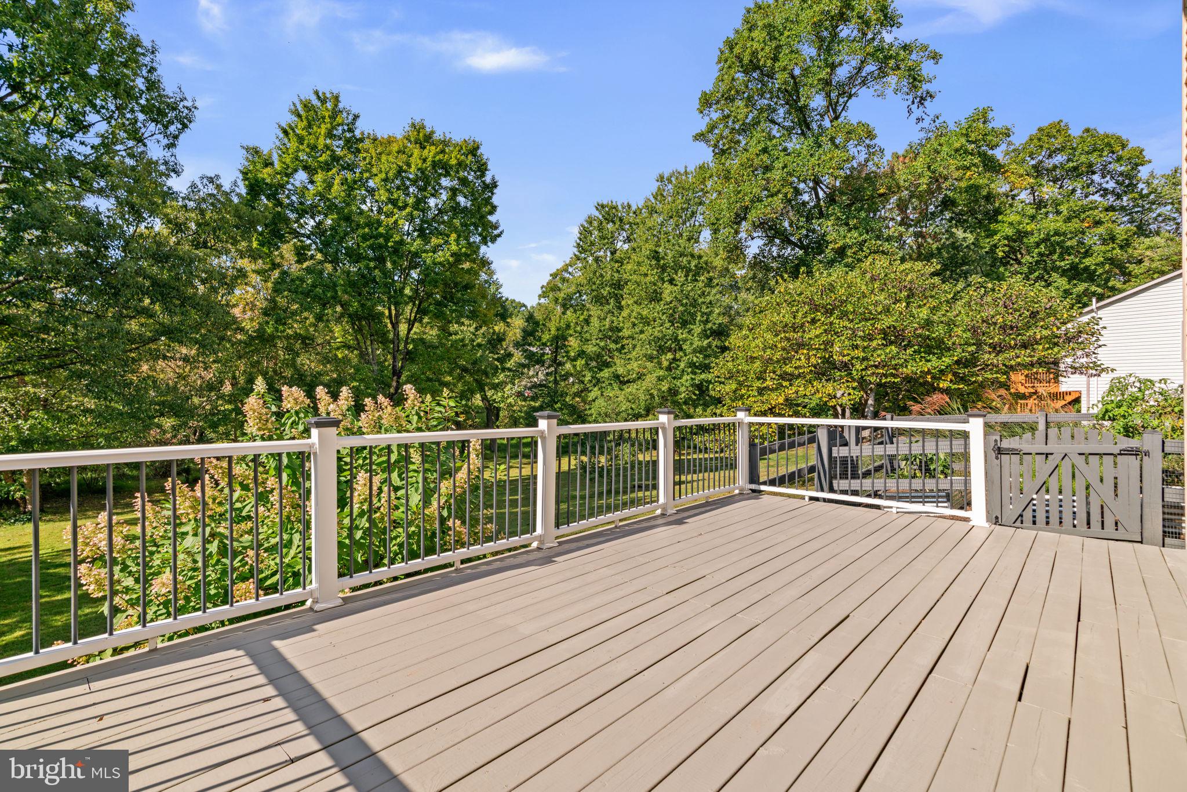
Enter an interest rate to see your estimated monthly payment.Welcome to 4236 Hermitage Drive, a beautifully maintained Colonial in Chateau Valley, one of Ellicott City’s most sought-after communities. Set on a gorgeous, beautifully landscaped .66-acre lot with an attached two-car garage, this home offers timeless charm, thoughtful updates, and a warm, inviting feel throughout. The welcoming foyer opens to hardwood floors that continue across the main level, while fresh paint adds to the bright, move-in-ready presentation. To the left, the spacious living room features attractive built-ins that add both character and function, creating a comfortable space for entertaining or relaxing. To the right, the formal dining room provides an elegant setting for gatherings and special occasions. Continue past the powder room to the well-appointed kitchen, redesigned several years ago with both everyday living and entertaining in mind. Features include quartz countertops, a center island, stainless steel appliances, double ovens, and a large custom pantry offering exceptional storage. Just off the kitchen, the family room provides another inviting gathering space with hardwood flooring and custom built-ins. French doors open to the rear deck, creating an easy connection to the beautiful backyard. Convenient access to the attached two-car garage, complete with a beautifully epoxied floor, completes the main level. Upstairs, hardwood flooring continues throughout. The primary bedroom features a walk-in closet and private en-suite bath, while two additional bedrooms share a beautifully renovated full hall bath. Both bathrooms have been thoughtfully updated, with the primary bath renovated approximately 2½ years ago and the hall bath approximately 5 years ago. The lower level is exceptionally clean and well maintained, offering excellent flexibility for future finished space, hobbies, a workout area, and storage. A portion of the space is currently arranged as a workout area, and the lower level also includes the laundry area, sump pump, and convenient walkout access to the backyard. Outside, the backyard is truly a standout feature of the property, offering a spacious and attractive setting for relaxing, entertaining, gardening, and play. A charming children’s playhouse that also doubles as a garden shed adds even more versatility. For additional peace of mind, a new roof was installed in 2026. The location completes the package. Located in the highly desirable Centennial school district, the home is just minutes from Centennial Park with its lake, walking and biking trails, playgrounds, sports facilities, and abundant outdoor recreation. Shopping, dining, Historic Ellicott City, and major commuter routes including Route 29, Route 40, and I-70 are all nearby, providing convenient access throughout Howard County and the Baltimore-Washington corridor. 4236 Hermitage Drive offers a wonderful combination of classic style, thoughtful updates, beautiful outdoor space, and a highly desirable Ellicott City location.
| 11 hours ago | Listing first seen on site | |
| 11 hours ago | Listing updated with changes from the MLS® |

The real estate listing information is provided by Bright MLS is for the consumer's personal, non-commercial use and may not be used for any purpose other than to identify prospective properties consumer may be interested in purchasing. Any information relating to real estate for sale or lease referenced on this web site comes from the Internet Data Exchange (IDX) program of the Bright MLS. This web site references real estate listing(s) held by a brokerage firm other than the broker and/or agent who owns this web site. The accuracy of all information is deemed reliable but not guaranteed and should be personally verified through personal inspection by and/or with the appropriate professionals. Properties in listings may have been sold or may no longer be available. The data contained herein is copyrighted by Bright MLS and is protected by all applicable copyright laws. Any unauthorized collection or dissemination of this information is in violation of copyright laws and is strictly prohibited. Copyright © 2020 Bright MLS. All rights reserved.
Did you know? You can invite friends and family to your search. They can join your search, rate and discuss listings with you.